
TPO and other single-ply membranes
Single-ply roofing forms a continuous waterproof surface with seams and details made for that product. TPO uses heat-welded seams; curb and edge details remain essential to the assembly.
TPO roofing decisions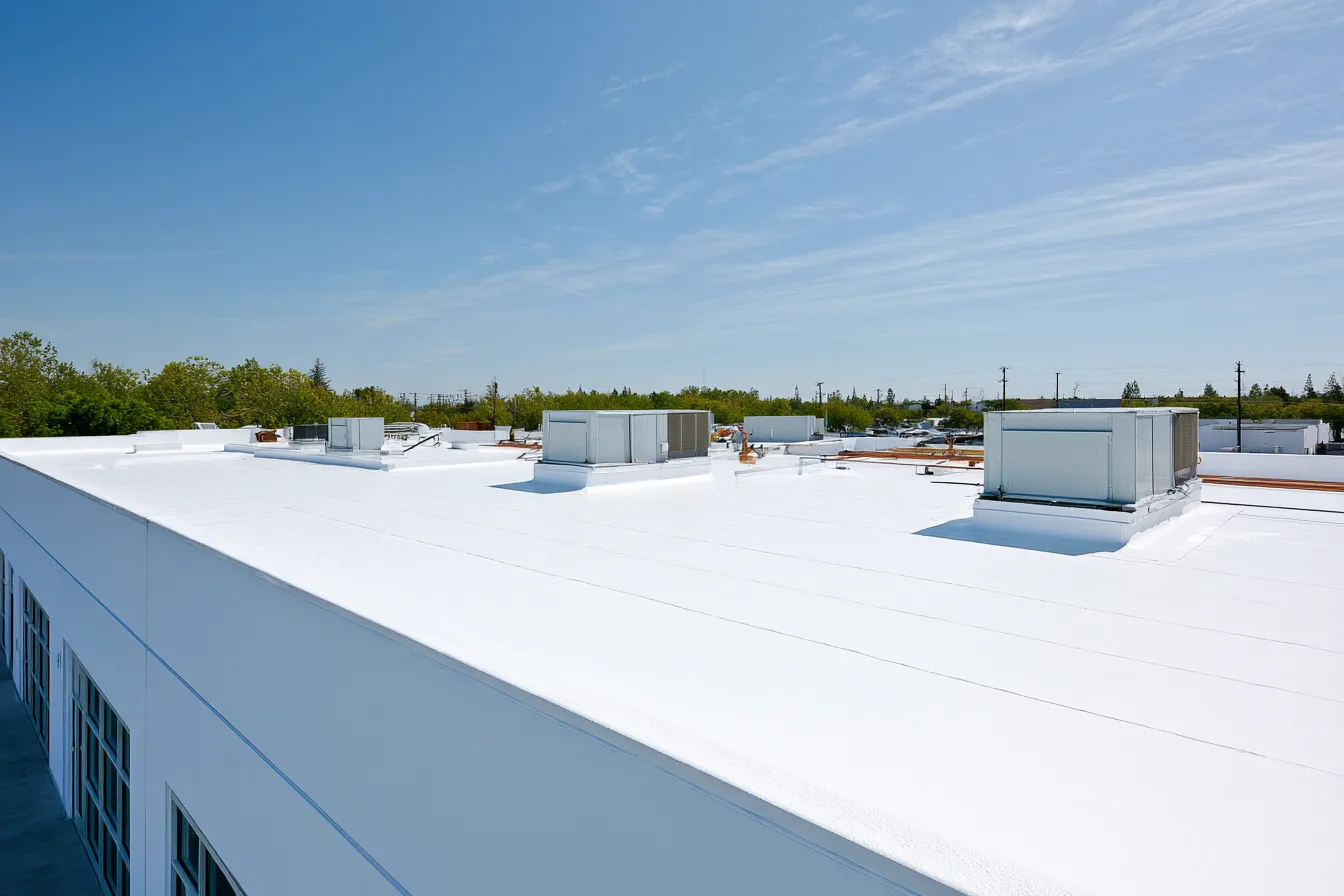
Gladstone, MO
A leak over a tenant space is both a roof problem and an operating problem. We help Gladstone building owners consider the membrane, the layers beneath it and the way the building needs to stay in use.
On a low-slope roof, water can travel along insulation or decking before appearing inside. The inspection looks beyond the field of the membrane to seams, curbs, drains, parapets and rooftop equipment. Wet layers underneath change the repair even when the surface opening is small.
The building’s use matters from the start. Entrances, tenant hours, deliveries and service access to rooftop units shape staging and protection. Tell us where water is affecting the building and which operations need to be considered.
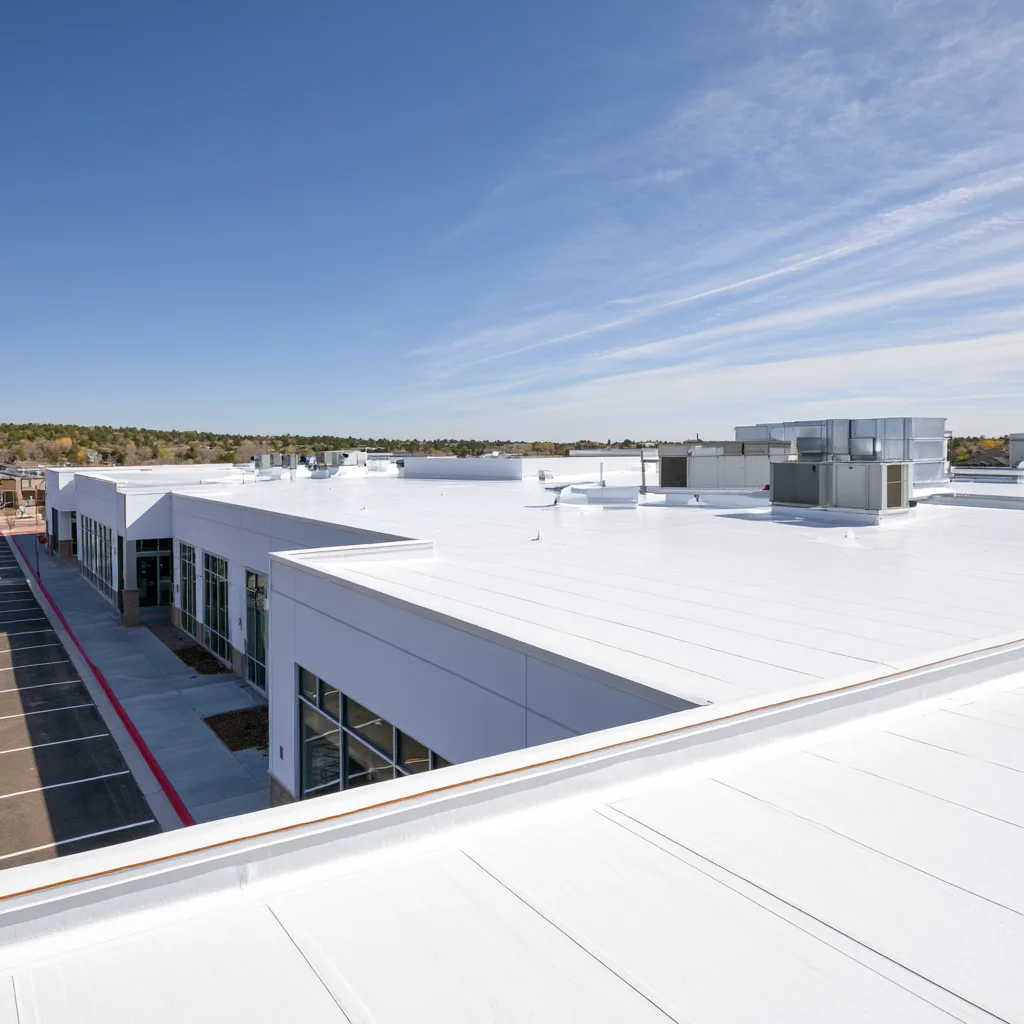
The condition of the assembly determines which path has a sound base.
| Path | Where it fits | What it cannot solve alone |
|---|---|---|
| Repair | A localized seam, flashing or membrane failure with usable surrounding material. | Widespread trapped moisture or deterioration below the surface. |
| Coating or restoration | An existing compatible roof that is sound, dry and suitable for preparation and coating. | Wet insulation, a weak deck or drainage that leaves persistent water. |
| Replacement | A roof whose damaged layers, repeated failures or system condition require a new assembly. | Building-use constraints still need planning; a new membrane does not replace that coordination. |
System selection connects the roof’s drainage, existing assembly and rooftop details to the planned use of the building.
Single-ply roofing forms a continuous waterproof surface with seams and details made for that product. TPO uses heat-welded seams; curb and edge details remain essential to the assembly.
TPO roofing decisionsModified-bitumen and built-up roofs need repairs compatible with their materials. Multiple old layers, wet insulation and the deck’s condition affect removal and replacement.
A coating depends on surface preparation, adhesion, compatible details and a roof suitable to receive it. It is a system decision, not simply a new white surface.
Gladstone requires roofing permits for commercial structures and lists an inspection during the work as well as a final inspection. The project sequence needs room for that coordination.
The membrane, insulation, deck, drainage and existing roof layers establish what can remain and what needs removal.
Access, material staging, tenant entrances and equipment service routes are settled around the proposed work. Rooftop mechanical work can need its own trade.
Removal, temporary protection, new roofing and inspections need a coordinated order. Daily weather and the condition found beneath the roof affect that order.
Commercial roofing needs a property-specific scope. The residential asphalt calculator does not price membranes, coatings or commercial removal.
Insulation moisture, the number of layers and deck damage change both removal and the new assembly.
Drains, parapets, curbs, equipment, occupied areas and access affect labor and staging beyond roof size.
Only after its condition and compatibility support restoration. An active opening needs a proper repair, and wet insulation or damaged decking needs its own correction. Coating over those conditions leaves the underlying failure in place.
Yes. Tell us how the building is occupied, where access is restricted and whether deliveries or equipment service must continue. Those needs shape the proposed sequence; the schedule is settled for the actual project.
Low-slope roofs need drainage. Depressions, blocked drains or poorly arranged overflow paths allow water to remain longer than intended. The assessment considers drainage with the membrane, rather than treating every leak as a surface patch.
Gladstone Roof Pros
Share the property location, current leaks and access needs. Start with a free roof inspection and a practical conversation about the work.
(816) 439-0392